Horney Common, Uckfield, East Sussex, Horney Common, England, United Kingdom. - Hero Image
Horney Common
Horney Common | England

Where Roots

Are Deep

View More
Menu
Simon Henkel
Simon Henkel
Presented At
£1,750,000
Bedrooms
5
Bathrooms
3
Living
2,774
SQFT
Fireplace
Office
Washer Dryer
Bar
Kitchen island
Gas Stovetop
Garage
Garden
Parking
Terrace
Outdoor Living Space
Gate
Water View
Equestrian
Horney Common, Uckfield, East Sussex, Horney Common, England, United Kingdom. - Photo 1
Horney Common, Uckfield, East Sussex, Horney Common, England, United Kingdom. - Photo 2
Horney Common, Uckfield, East Sussex, Horney Common, England, United Kingdom. - Photo 3
Horney Common, Uckfield, East Sussex, Horney Common, England, United Kingdom. - Photo 4
Horney Common, Uckfield, East Sussex, Horney Common, England, United Kingdom. - Photo 5
Horney Common, Uckfield, East Sussex, Horney Common, England, United Kingdom. - Photo 6
Horney Common, Uckfield, East Sussex, Horney Common, England, United Kingdom. - Photo 7
Horney Common, Uckfield, East Sussex, Horney Common, England, United Kingdom. - Photo 8
Horney Common, Uckfield, East Sussex, Horney Common, England, United Kingdom. - Photo 9
Horney Common, Uckfield, East Sussex, Horney Common, England, United Kingdom. - Photo 10
Horney Common, Uckfield, East Sussex, Horney Common, England, United Kingdom. - Photo 11
Horney Common, Uckfield, East Sussex, Horney Common, England, United Kingdom. - Photo 12
Horney Common, Uckfield, East Sussex, Horney Common, England, United Kingdom. - Photo 13
Horney Common, Uckfield, East Sussex, Horney Common, England, United Kingdom. - Photo 14
Horney Common, Uckfield, East Sussex, Horney Common, England, United Kingdom. - Photo 15
Horney Common, Uckfield, East Sussex, Horney Common, England, United Kingdom. - Photo 16
Horney Common, Uckfield, East Sussex, Horney Common, England, United Kingdom. - Photo 17
Horney Common, Uckfield, East Sussex, Horney Common, England, United Kingdom. - Photo 18
Horney Common, Uckfield, East Sussex, Horney Common, England, United Kingdom. - Photo 19
Horney Common, Uckfield, East Sussex, Horney Common, England, United Kingdom. - Photo 20
Horney Common, Uckfield, East Sussex, Horney Common, England, United Kingdom. - Photo 21
Horney Common, Uckfield, East Sussex, Horney Common, England, United Kingdom. - Photo 22
Horney Common, Uckfield, East Sussex, Horney Common, England, United Kingdom. - Photo 23
Horney Common, Uckfield, East Sussex, Horney Common, England, United Kingdom. - Photo 24
Horney Common, Uckfield, East Sussex, Horney Common, England, United Kingdom. - Photo 25
Horney Common, Uckfield, East Sussex, Horney Common, England, United Kingdom. - Photo 26
Horney Common, Uckfield, East Sussex, Horney Common, England, United Kingdom. - Photo 27
Horney Common, Uckfield, East Sussex, Horney Common, England, United Kingdom. - Photo 28
Horney Common, Uckfield, East Sussex, Horney Common, England, United Kingdom. - Photo 29
Horney Common, Uckfield, East Sussex, Horney Common, England, United Kingdom. - Photo 30
Horney Common, Uckfield, East Sussex, Horney Common, England, United Kingdom. - Photo 31
Horney Common, Uckfield, East Sussex, Horney Common, England, United Kingdom. - Photo 32
Horney Common, Uckfield, East Sussex, Horney Common, England, United Kingdom. - Photo 33
Horney Common, Uckfield, East Sussex, Horney Common, England, United Kingdom. - Photo 34
Thumbnail 1
Thumbnail 2
Thumbnail 3
Thumbnail 4
Thumbnail 5
Thumbnail 6
Thumbnail 7
Thumbnail 8
Thumbnail 9
Thumbnail 10
Thumbnail 11
Thumbnail 12
Thumbnail 13
Thumbnail 14
Thumbnail 15
Thumbnail 16
Thumbnail 17
Thumbnail 18
Thumbnail 19
Thumbnail 20
Thumbnail 21
Thumbnail 22
Thumbnail 23
Thumbnail 24
Thumbnail 25
Thumbnail 26
Thumbnail 27
Thumbnail 28
Thumbnail 29
Thumbnail 30
Thumbnail 31
Thumbnail 32
Thumbnail 33
Thumbnail 34
Horney Common, Uckfield, East Sussex, Horney Common, England, United Kingdom. , Horney Common , England

Horney Common, Uckfield, East Sussex

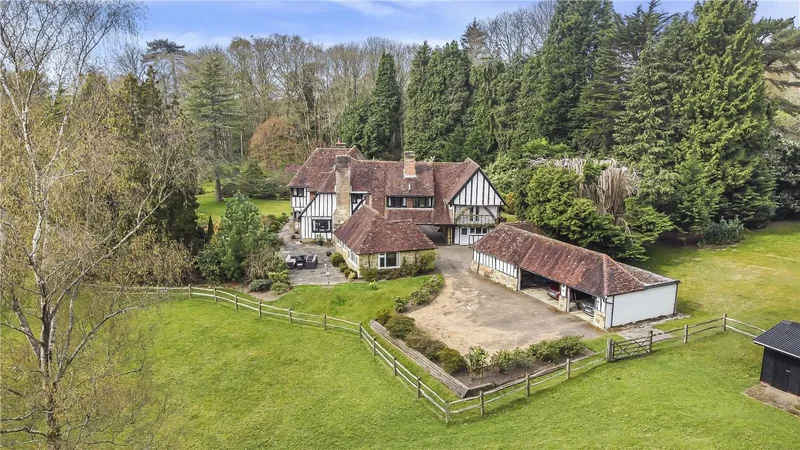
Situated at the end of a long private track, and set behind electronically operated wrought iron gates, Tudor Manor is a substantial country house dating from the 1960s and built in the Tudor revival style with exposed beam and plaster infill elevations; it offers well-proportioned accommodation arranged over two floors. Inside, it is well presented with light, neutral décor, and is ideally suited to both family life, and to hosting on a grand scale. The spacious drawing room extends to about 24’ at its widest point, and has French doors to the southeast facing terrace, and a fireplace with a wood burning stove. There is a separate formal dining room, and a spacious kitchen/breakfast room which is well-equipped with a good range of wood wall hung and under counter cabinets, a centra island/breakfast bar, and tiled worktops and splashbacks. Integrated appliances include an LPG stove, an electric double oven with separate microwave, a dishwasher, fridge and freezer. Beyond the kitchen is a snug/family room, a less formal place to relax. The rear lobby has cupboards housing the washing machine and tumble dryer, and for storage, with a cloakroom lying off the reception hall completing the ground floor. On the first floor, the principal suite occupies the entire northern wing; it is approached by a large dressing room with white wood panelling, a bedroom with fitted wardrobes, and a bathroom with a jet bath and a shower cubicle. There are four further bedrooms, a bathroom with a bath and separate shower, and a shower room. Outside The driveway winds down through the grounds, and under the principal bedroom, opening out to provide ample parking ahead for the boiler room, which has plenty of storage space, the garaging and the annexe. The garage/machinery store has four bays with up and over doors and offers plenty of space for vehicles and garden machinery. The annexe is ideal as guest accommodation or for working from home and has an open plan living room/kitchen and a shower room. The landscaped gardens are an outstanding feature of the property. A sunny sandstone terrace adjoining the house, with space for table and chairs and a superb view over the beautiful lawns, well stocked beds and the koi pond, which has a filter system. Beyond the gardens are two enclosed paddocks, with a timber stable block, comprising two stables and a tack room. The stables have power and water connected, and a gate giving separate access to the private road, suitable for horse boxes. Beyond the paddocks is a sweet chestnut and bluebell wood. In all, about 6.76 acres. Agent’s note Tudor Manor has right of access over the private lane, for which all residents share the cost of maintenance.

Exterior

Property

Gallery

Property Video

PLAY FILM
Horney Common
Horney Common | England

3D Street View Tour

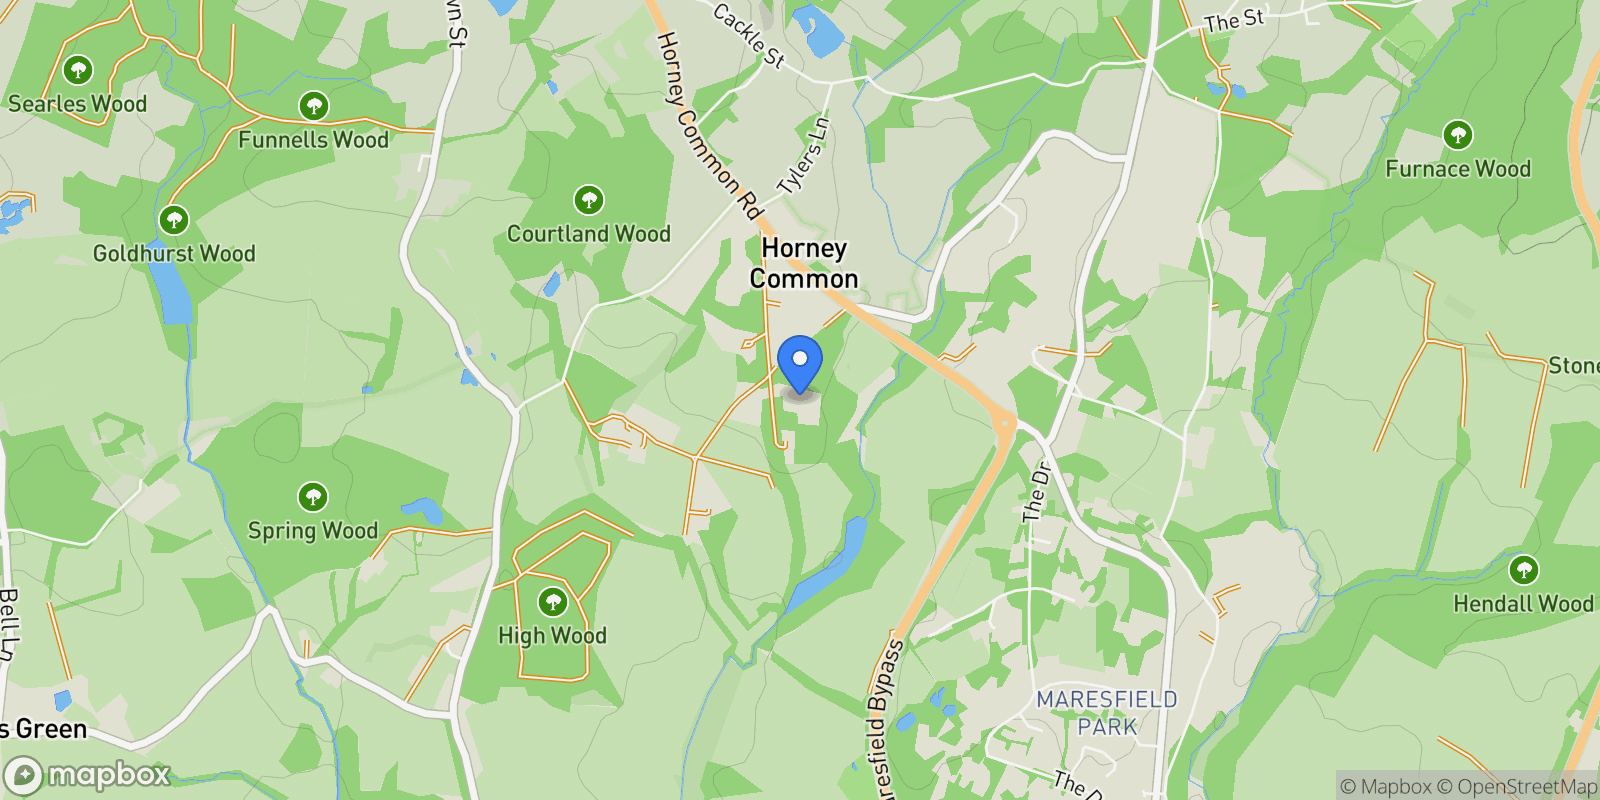
Map showing Horney Common, Uckfield, East Sussex, Horney Common, England, United Kingdom.

Property Location

Horney Common, Uckfield, East Sussex, Horney Common, England, United Kingdom., Horney Common England

Local Weather & Climate

Horney Common, England

Current Conditions Updated recently
47 °F
Overcast clouds
Feels Like 44°F
Humidity 93%
Wind 5 mph
Visibility 6.2 mi
Sunrise 5:29 AM
Sunset 6:36 PM
5-Day Forecast
Sat 4 Apr
Clouds
High 61°
Low 46°
Sun 5 Apr
Clouds
High 52°
Low 38°
Mon 6 Apr
Clouds
High 52°
Low 35°
Tue 7 Apr
Clouds
High 62°
Low 41°
Wed 8 Apr
Clouds
High 67°
Low 50°
Data from OpenWeatherMap

Walkability & Transit Scores

How easy is it to get around Horney Common?

Walkability and transit scores for this address come from the EPA National Walkability Index.

Mortgage Calculator

Estimate your monthly payments for this property

£
%
£100,000
%
Estimated Monthly Payment $3,160
Monthly Payment Breakdown
Principal & Interest $2,528
Loan Amount $400,000
Total Interest $337,621
Total Cost $737,621

Ready to explore financing?

Connect with trusted mortgage partners

Important Information
  • This calculator is for illustrative purposes only and does not constitute a loan offer, pre-approval, or commitment to lend.
  • Monthly payment estimates do not include property taxes, homeowner's insurance, HOA fees, or other applicable costs which may significantly increase your actual payment.
  • Interest rates shown are for demonstration only. Actual rates depend on your credit score, down payment, loan type, property location, and current market conditions.
  • This tool provides estimates only. Consult with a licensed mortgage professional for accurate quotes and personalized advice.

Market Opinion

Our perspective on current market conditions in Horney Common. For informational purposes only — always consult a licensed real estate professional before making decisions.

Market Analysis
International luxury real estate typically appreciates steadily over time.
65
Buyer Score
Estimated regional appreciation: 4% annually
Ultra-luxury properties tend to be more resilient during market downturns

Future Value & Wealth Building

Starting investment: $175,000,000 20% down ($35,000,000)

Investment Perspective
$ $ $
$1 → $1.36
Every dollar invested today could become $1.36 in 10 years
$100 → 136 $1,000 → $1,362
+$15,038
$15,038/day
Your home may appreciate while you sleep
$105,553/week $457,397/mo $5,488,764/yr
$100K Investment Comparison (10 Years)
Real Estate (Leveraged)
$281K
S&P 500 Index
$259K
High-Yield Savings
$155K
Real estate leverage: potential 8% advantage over stocks
RENT 💸 -$96.3M
vs
OWN 📈 +$133.1M
$133.1M Potential Equity
vs $96.3M lost to rent over 10 years
$35.0M Down Payment Growth
3.8x
10yr
$133.1M
8x
20yr
$279.5M
12.6x
30yr
$442.0M
Wealth Comparison
×1,052
Equivalent to 1,052 average US homes
top 5%
US household wealth ranking
Median: $193K Yours: $442.0M
Time to Double Your Investment (accounting for market cycles)
42.4
years
Conservative
1.65% effective/yr
15.3
years
Optimistic
4.62% effective/yr
Projected Home Values (adjusted for market cycles)
10 Years
Conservative $206.1M +18%
Market $238.3M +36%
Optimistic $275.0M +57%
$133.1M est. equity
20 Years
Conservative $242.7M +39%
Market $324.5M +85%
Optimistic $432.2M +147%
$279.5M est. equity
30 Years
Conservative $285.8M +63%
Market $442.0M +153%
Optimistic $679.2M +288%
$442.0M est. equity

These projections are estimates only and actual results may vary. Past performance does not guarantee future results.

Data from World Bank and regional real estate market research | Estimates based on historical appreciation trends

Frequently Asked Questions

Common questions about this property

This house at Horney Common, Uckfield, East Sussex, Horney Common, England, United Kingdom features 5 bedrooms and 3 bathrooms with 2,774 square feet of living space.
This property offers 2,774 square feet of living space.
This property is listed at $175,000,000, which equals $63086 per square foot.
Based on current market indicators, Horney Common shows an active market. The market opportunity score is 65 out of 100, reflecting factors like price trends, inventory levels, and days on market.
This is a house located in Horney Common, England. The property is situated in an established neighborhood with convenient access to local amenities and services.
Simon Henkel

Simon Henkel

Savills - Haywards Heath

View Full Profile

Schedule a Tour

Get in touch with our listing agents

SunMonTueWedThuFriSat

More Listings

Explore more properties

Official Real Estate Games

Have fun discovering more properties while playing our real estate games — win prizes for ranking high!

$
$
$
$
$
$
$
WIN CREDITS
Up Your Real Estate Skills FOR FREE

Loading listings...